
Floor plans and design

Floor plans on the real site, in 2D and 3D

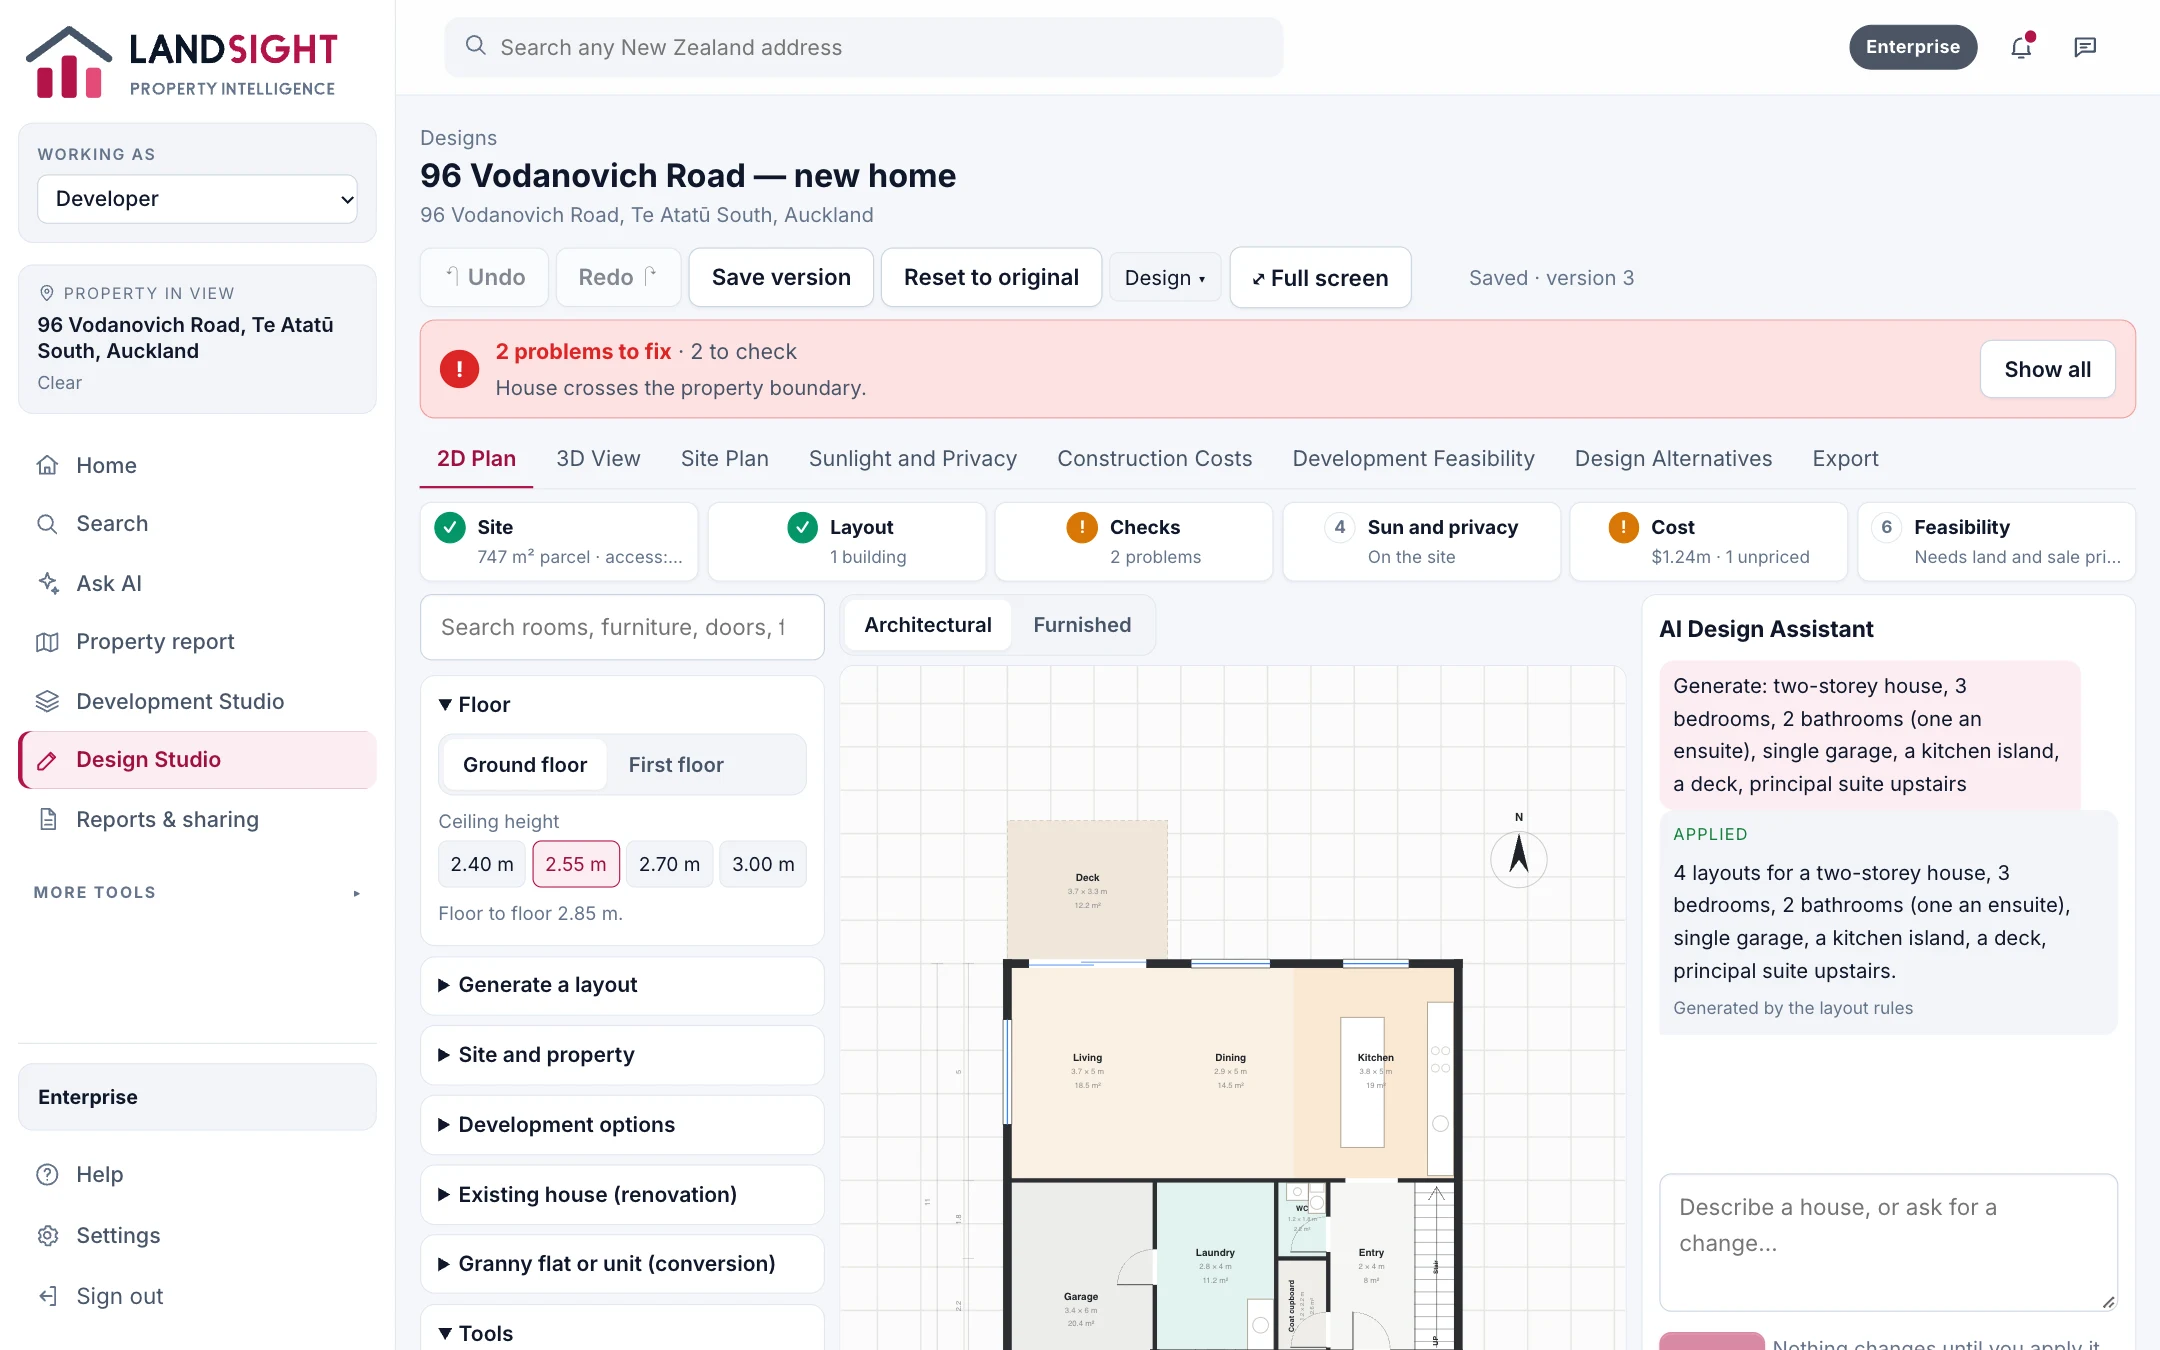
The Design Studio lays out homes on the site from a brief — bedrooms, storeys, parking — within the site's rules, and lets you change them in plan and in 3D, by hand or by asking.

  • No credit card required
A floor plan in the Design Studio: 96 Vodanovich Road, Te Atatū South
Landsight on a real address: 96 Vodanovich Road, Te Atatū South

From a brief to a layout

Describe what you want and the Studio proposes layouts that fit the site, each checked against the envelope and the rules before you see it.

  • 2D plans with rooms and dimensions
  • 3D views of the homes on the site
  • Versions kept, so you can go back

The AI design assistant

Ask for a change in plain words — a bigger kitchen, a third bedroom — and the assistant proposes it. Nothing changes until you apply it, and a change that breaks a rule is refused with the reason.

The house as it stands

Upload a drawing of an existing floor plan and Landsight reads it into the Studio, marked as read so you check it against the drawing.

Which plan has it

In Premium and Enterprise, with AI use counted against the plan's allowance.

Compare the plans

Related

Try it on your next property

Start free — no credit card. Two property reports a day, and every source named.