
Development and feasibility

Development feasibility for the whole site

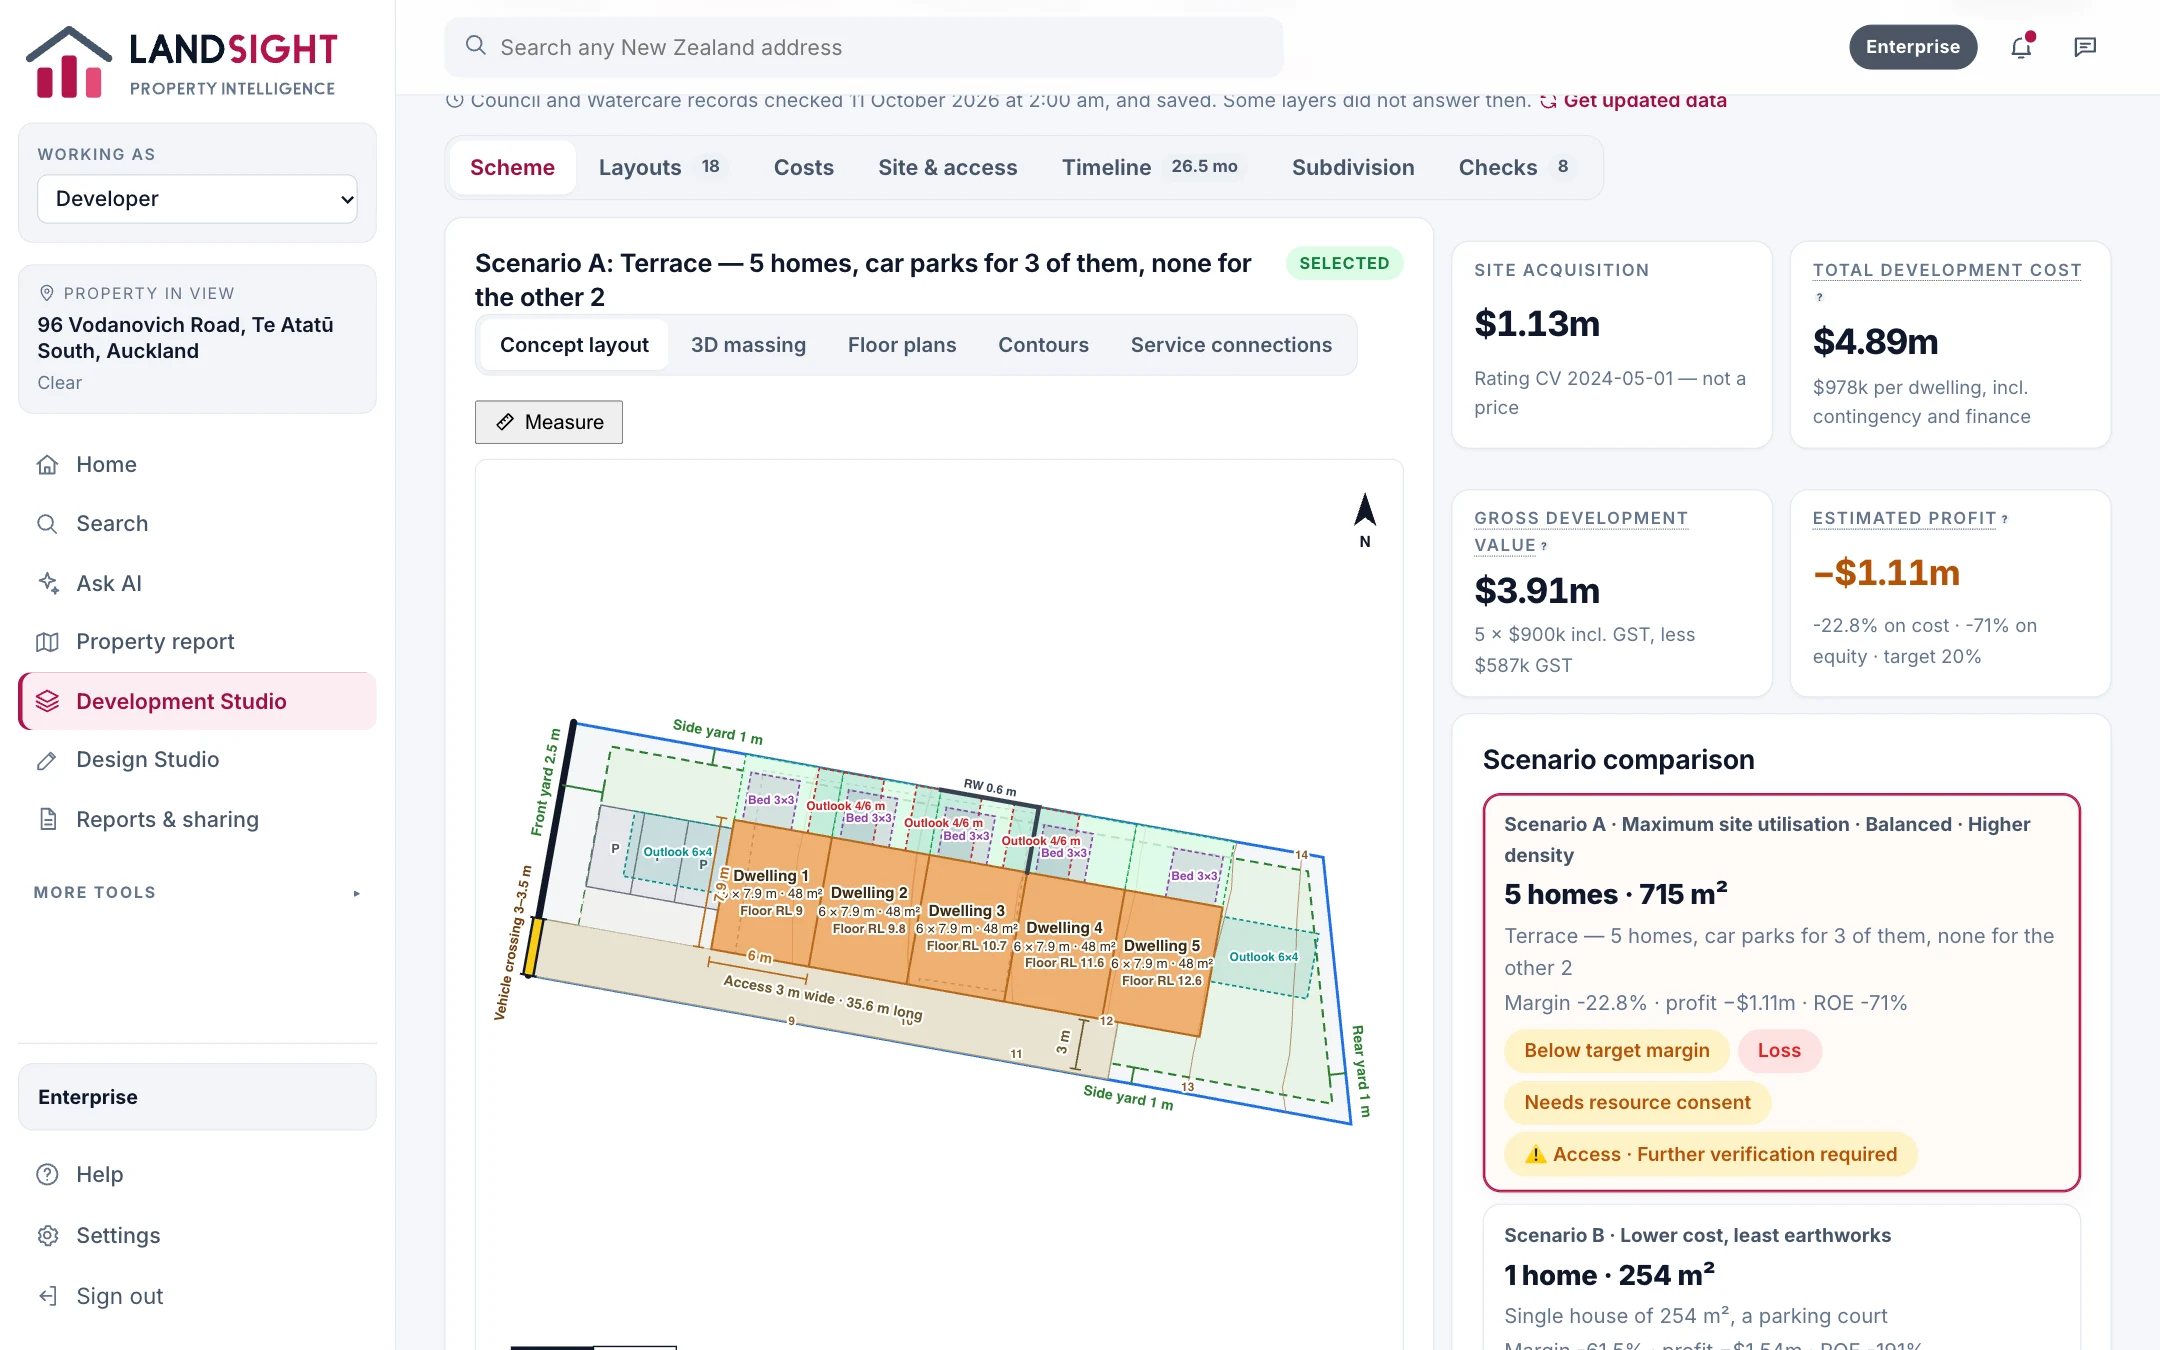
Landsight plans the whole site: what fits within the envelope, how cars get in, where the outdoor space goes and what the ground needs, then costs each layout and gives its margin and profit.

  • No credit card required
Development options laid out and costed: 96 Vodanovich Road, Te Atatū South
Landsight on a real address: 96 Vodanovich Road, Te Atatū South

Layouts that respect the rules

Each layout keeps to the zone's setbacks, height and coverage, the outdoor living space the rules require, and access and parking.

  • Single house, duplex and townhouse schemes
  • Parking by default; homes without parking only where the zone and location suit
  • The limiting constraint for each option

Options, compared

The most floor area, the lowest cost to build, the best return and the most homes, side by side, each with its assumptions.

Costs at market rates

Construction, site works and retaining at market rates for a standard specification, with sale prices from comparable homes' rating values — marked as values, not prices.

Which plan has it

In Premium and Enterprise. Starter shows a site's basic facts in its property report.

Compare the plans

Related

Try it on your next property

Start free — no credit card. Two property reports a day, and every source named.